Our Process
Below you'll find key phases of our workflow along with opportunities for feedback.
Before we begin crafting your design, we start with a fun and interactive exercise to gauge your style and aesthetic preferences. This helps us understand what you love (and don’t love), setting the foundation for a design that truly reflects you.
Based on your feedback from our initial “this or that meeting”, we’ll then curate a mood board that solidifies the overall style and direction of your project. This includes color palettes, textures, and inspiration images to establish a cohesive vision.
This is where your project starts taking shape! We’ll develop preliminary floor plans and layouts to illustrate space planning, flow, and functionality.
With your feedback from the schematic phase incorporated, we’ll then create a full set of construction documents. These plans serve as the detailed guide for your build.
We’ll review the finalized plans together with you before moving forward.
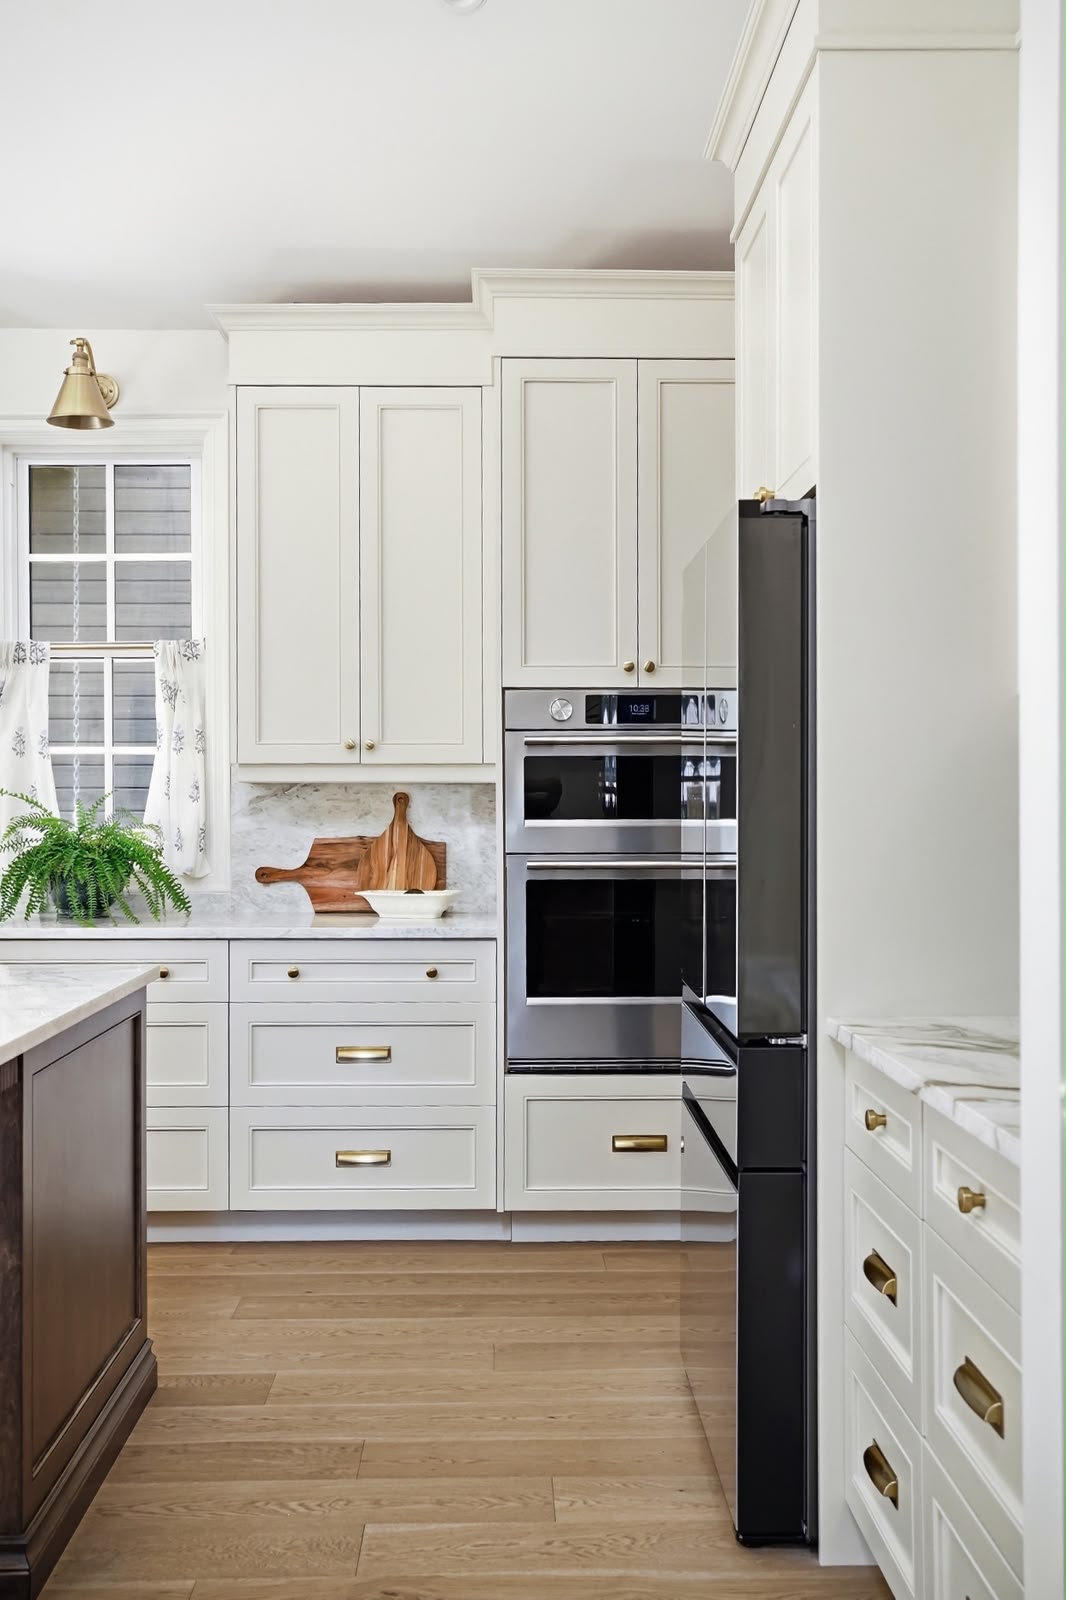
At Dalhousie Design, we work closely with cabinet makers to create cabinetry that balances beautiful design with everyday function. We help refine layouts and storage solutions, then collaborate with your cabinet maker to review detailed drawings and refine the details. You'll have an opportunity to review the design and request adjustments before it is finalized for production.
Our full-service approach brings every design element together to create a beautifully finished, cohesive space. We coordinate colours, materials, finishes, and architectural details, working closely with you and our trades to ensure each element complements the overall vision.